Preliminary geotechnical investigation for an approximately five-acre redevelopment with proposed two- to four-story structures. Nine borings reached up to 61 feet, with 14 stormwater percolation test holes.
Feasibility-level geotechnical investigation for an approximately 1,700-acre property, including same-day coordination of a coring rig when rock was encountered.
NINE YEARS OF PROJECT EXPERIENCE · 2017–2026
Experience you can explore.
Other engineering firms also draw on Maihan’s geotechnical expertise. Purple pins highlight ten featured NGS projects, with pictures and fuller summaries. Blue pins show other NGS projects; orange pins show consulting assignments performed for other firms.
Counts represent documented service assignments, which can include separate phases at the same property. Locations are approximate. Each pin combines our role and services under “Our work.” Featured pins link to summaries and pictures. Exploration depths, test counts and other details are included where the records support them.
Feasibility studies, subsurface exploration and pavement evaluations that inform the next stage of a project. The stories below describe the documented investigation scope.
01 / Chico, California
2026
Solar and Storage
Feasibility-level geotechnical investigation
Large-scale energy planning. Detailed attention to the ground.
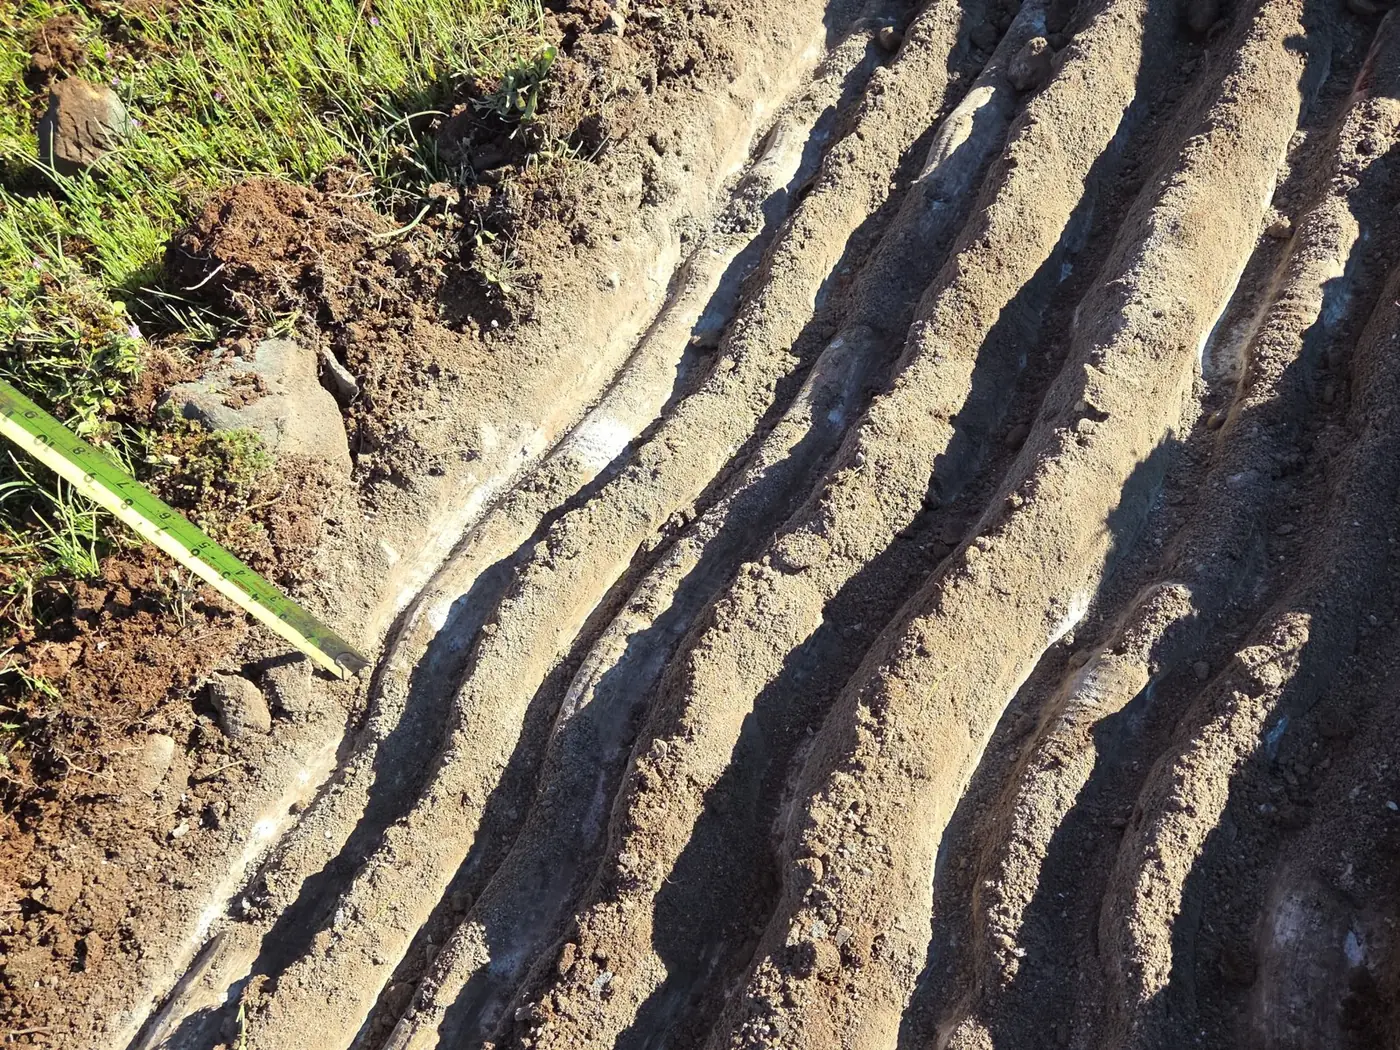
NGS completed a feasibility-level geotechnical investigation for a proposed utility-scale solar and battery storage development. The initial exploration plan called for a conventional hollow-stem auger. When rock was encountered, we coordinated a coring rig that same day to core through the rock and keep the investigation moving. Exploration, rock-strength testing and geologic review informed the evaluation of foundation options, excavation and constructability.
The April 10, 2026 study documented one hollow-stem boring, four rock-core borings and five test pits. Borings and cores reached up to 15 feet; test pits encountered practical refusal at shallow depth. The work considered pile-driving refusal, drilled and grouted or ballasted foundation options, and specialized excavation needs. This was a feasibility-level investigation; final design investigation and construction testing were future phases, not completed scope under this study.
Figures describe the proposed development and documented investigation scope.
02 / Whittier, California
2022–2024
Pavement Rehabilitation
Pavement evaluation
A citywide assignment, evaluated one pavement section at a time.
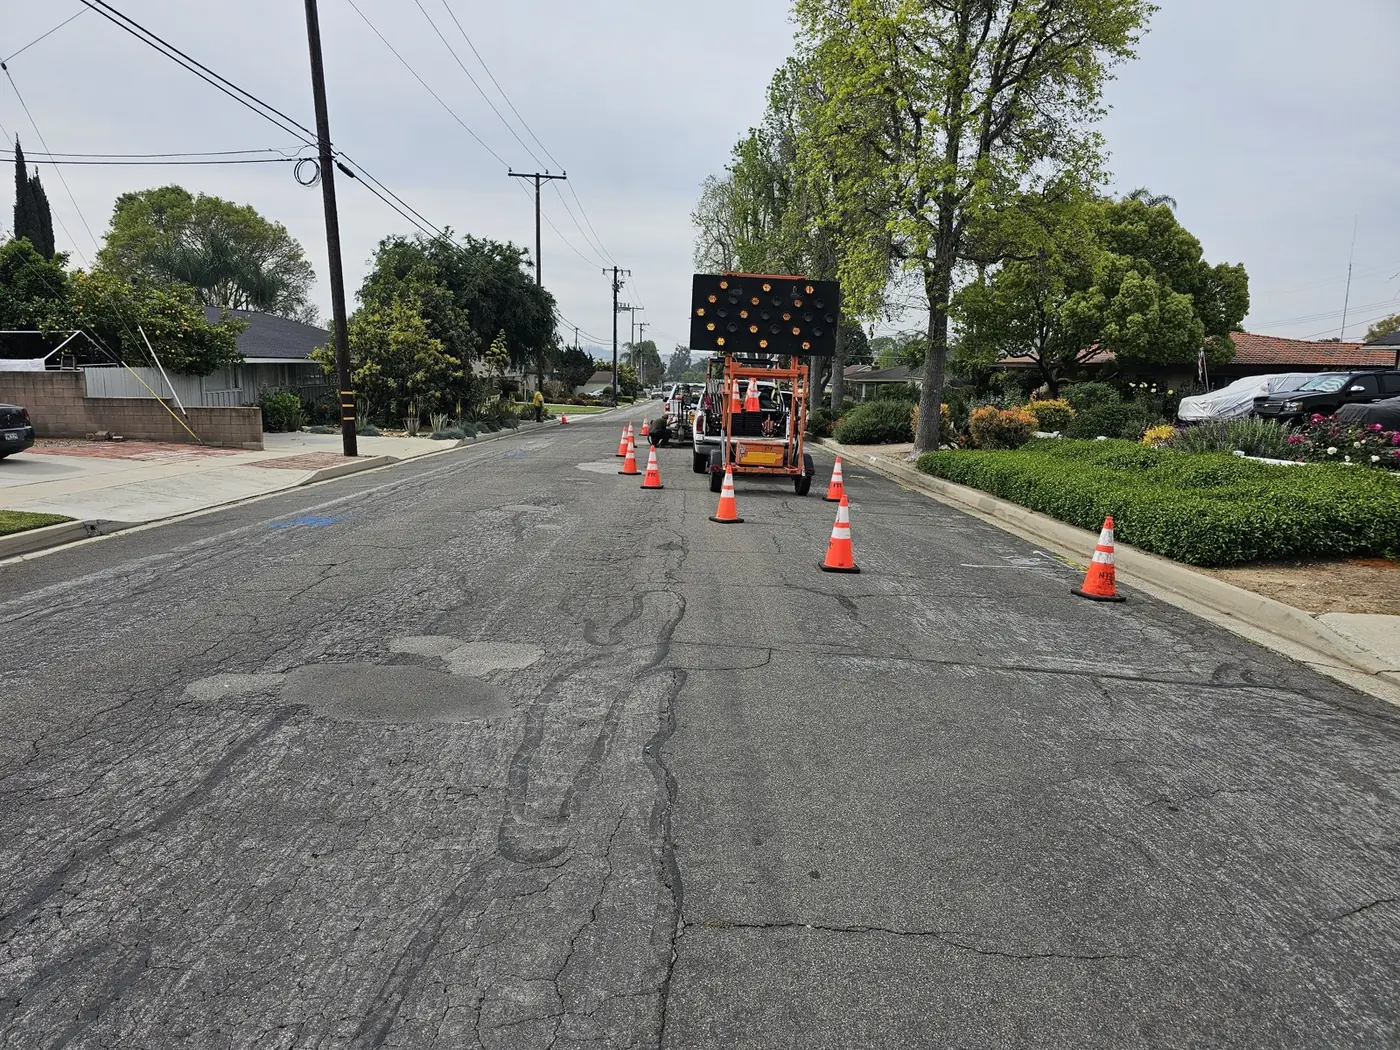
NGS completed pavement coring at 48 locations throughout the City of Whittier, investigating the existing pavement and supporting subgrade. Pavement thickness measurements, sampling and R-value testing informed recommendations for rehabilitation and reconstruction.
The 48 coring locations included 23 original locations and 25 in the Janine Drive area. Exploration extended approximately five feet below the road surface. NGS evaluated existing asphalt and base thicknesses, tested subgrade materials and developed pavement recommendations using the project traffic inputs and Caltrans design methodology.
Figures describe the proposed development and documented investigation scope.
A complex redevelopment. A coordinated view of the ground.
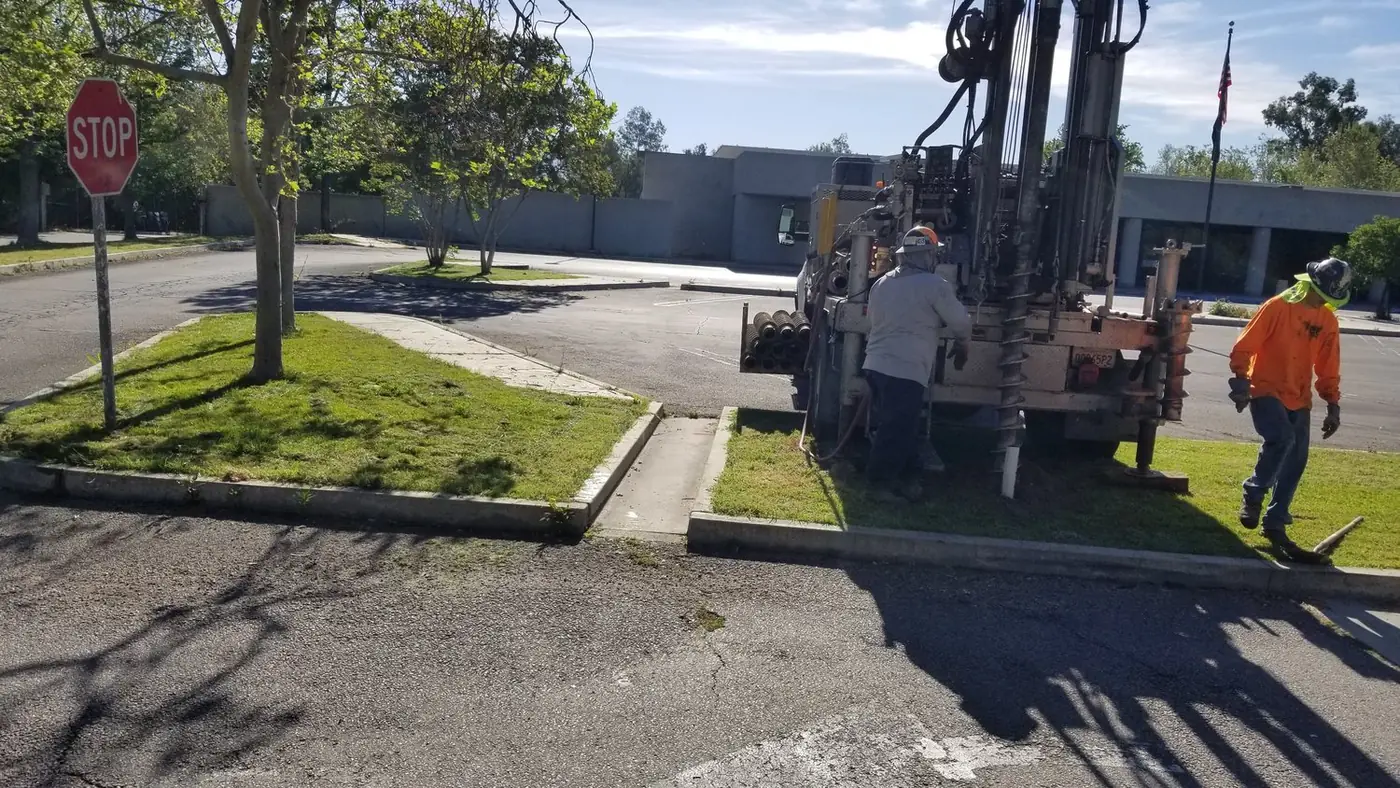
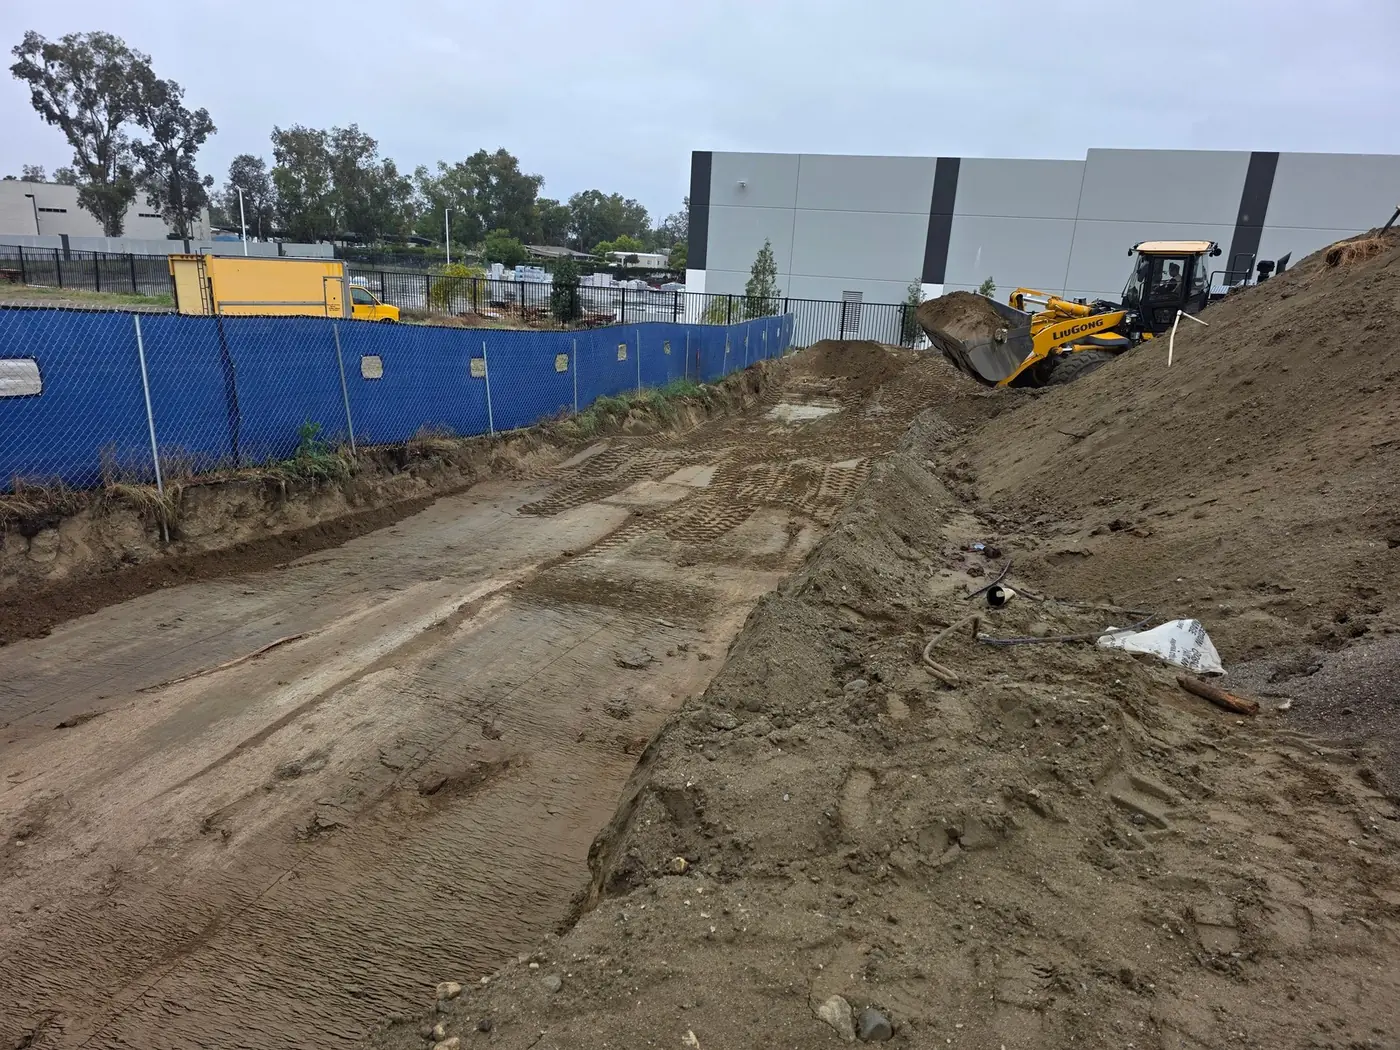
Site investigation · Redlands · 2020 · Original NGS investigation photograph.
THE ASSIGNMENT
Room for a new chapter.
NGS evaluated subsurface conditions for conversion of an existing post-office building into a corporate campus center, with two- to four-story additions, a separate building and associated site improvements. Deep exploration, laboratory testing, stormwater infiltration testing and site-specific seismic criteria informed foundation, grading and excavation recommendations.
The approximately five-acre study area included conversion of an existing building, proposed additions and a separate building, alongside parking, driveways, utilities and stormwater facilities. The investigation included nine exploratory borings to a maximum depth of 61 feet and 14 percolation test holes.
Figures describe the proposed development and documented investigation scope.
04 / ENERGY · POWAY
2018
Battery energy storage facility
Subsurface exploration · Foundation alternatives
Specialized infrastructure. Site-specific foundation thinking.
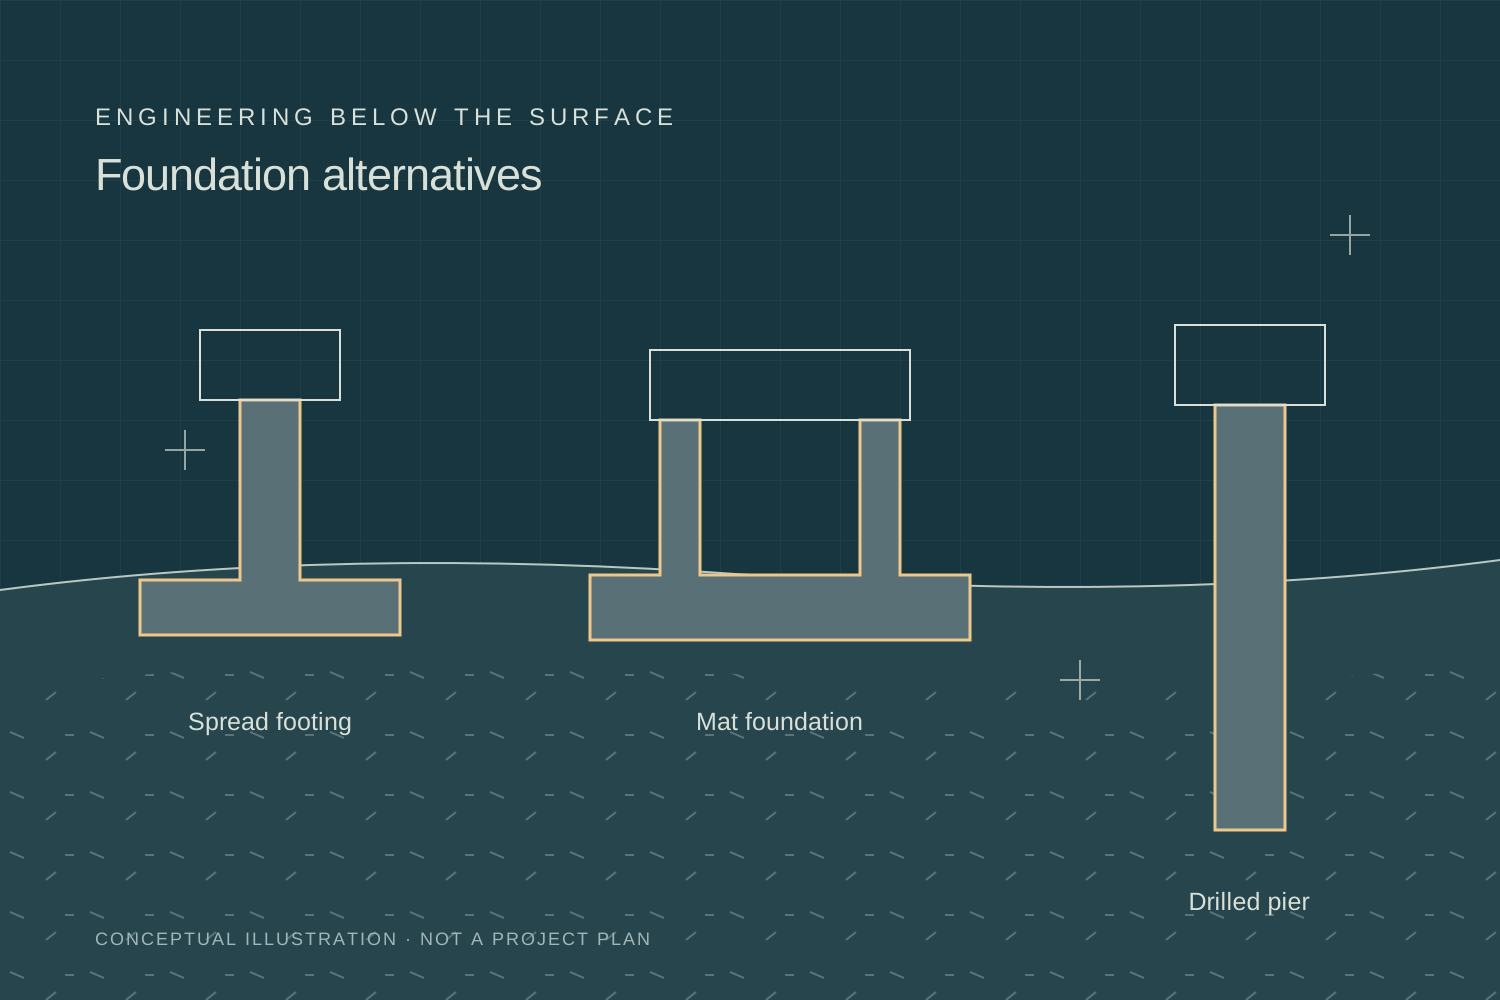
Conceptual foundation illustration · Not a project plan or site photograph · Foundation concepts only.
THE ASSIGNMENT
Supporting the energy transition.
For a proposed battery energy storage facility, NGS combined subsurface exploration and infiltration testing with geotechnical recommendations for shallow and drilled-pier foundation alternatives.
The approximately 0.86-acre proposed development called for a 6 MW capacity and 24 MWh energy rating. Three exploration borings and four percolation borings informed the evaluation. The work addressed variable near-surface materials, difficult drilling conditions, and spread-footing, mat and drilled-pier foundation alternatives.
Figures describe the proposed development and documented investigation scope.
INVESTIGATION + CONSTRUCTION SUPPORT
Continuity into construction.
Business-center assignments combine investigation with compaction testing as the work progresses.
Engineering continuity from investigation into construction.
Earthwork during construction · Fontana · May 2025 · Original NGS construction photograph.
THE ASSIGNMENT
From subsurface exploration to building-pad testing.
NGS investigated the site for a proposed 40,800-square-foot concrete tilt-up warehouse, including parking, utilities and stormwater improvements. Three exploratory borings reached up to 51.5 feet, and four percolation test holes supported stormwater planning. Laboratory testing and engineering evaluation informed foundation and grading recommendations. NGS continued into construction with field observation and compaction testing for the building pad.
The investigation included three exploratory borings and four percolation test holes extending four feet below the ground surface. NGS provided nuclear-gauge and sand-cone density testing during construction of the warehouse building pad.
Figures describe the proposed development and documented investigation scope.
FIVE MORE FEATURED PROJECTS
Different sites. Different questions.
Healthcare, geologic investigation, septic testing, residential design and construction verification complete the ten featured projects on our map.
Duarte, California · Healthcare
Clinical Research Building
Geotechnical investigation & stormwater testing
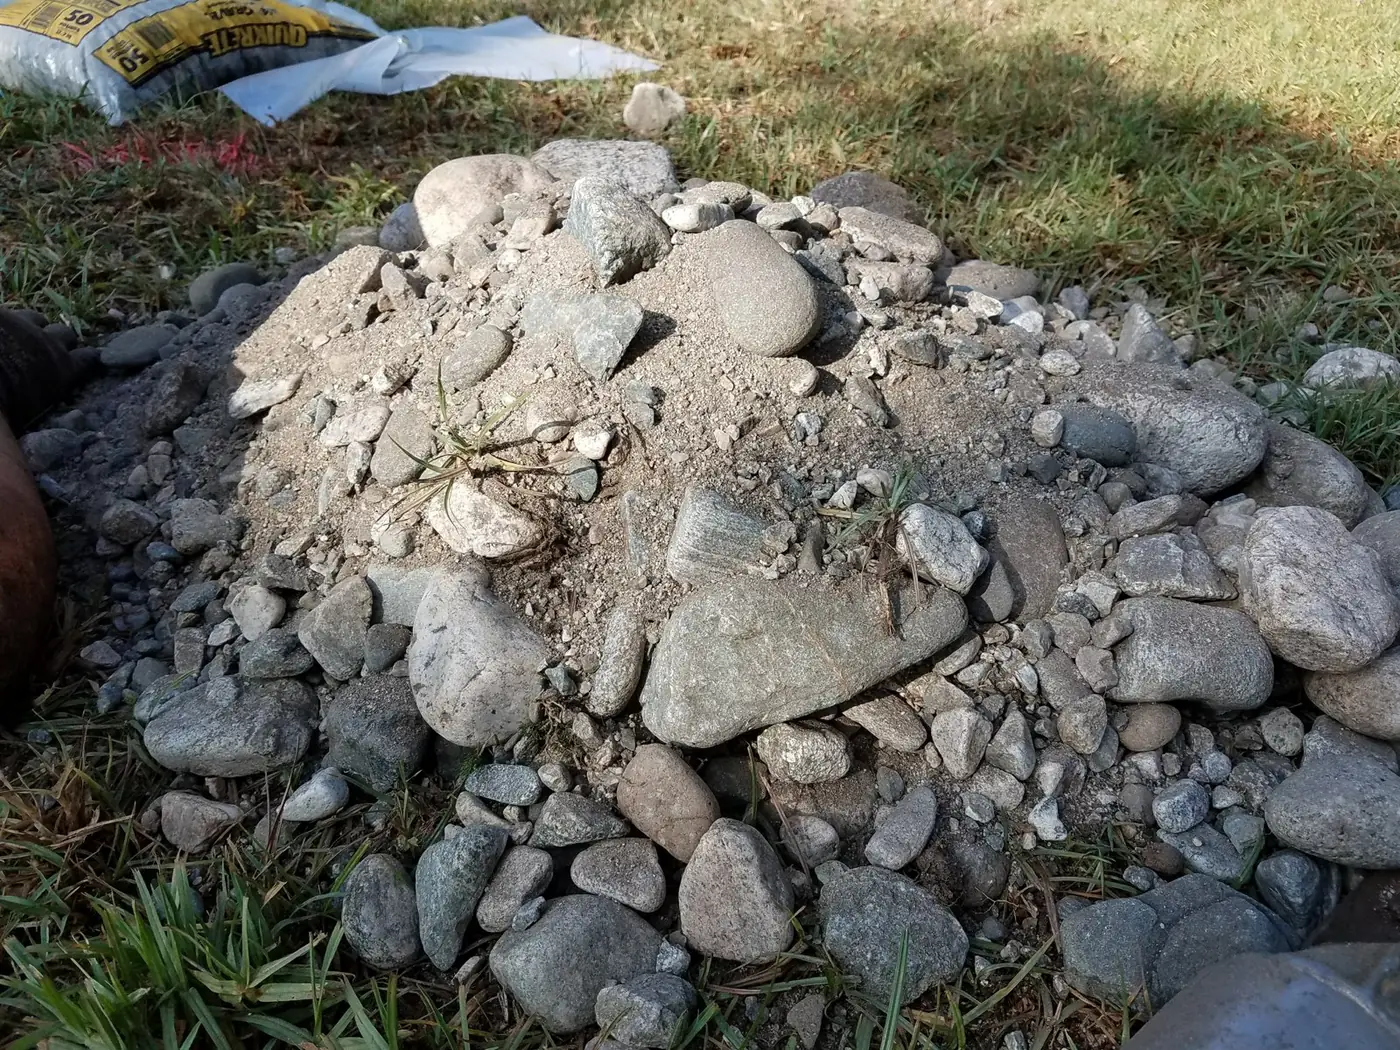
Original NGS exploration photograph · Duarte · 2017
A proposed 3,000-square-foot clinical research building on an existing medical campus called for careful exploration around existing improvements. Two borings reached up to 12 feet before refusal on cobbles or boulders. NGS also coordinated two stormwater percolation holes and developed foundation and grading recommendations.
3,000 sq ftproposed clinical building
12 ftmaximum boring depth
2stormwater test holes
More about this project
Limited access and coarse subsurface materials shaped the field program. A hand-auger attempt met refusal at four feet, while the stormwater test borings were advanced to approximately eight to nine feet. The evaluation connected field observations and laboratory results with recommendations for the proposed single-story building and associated improvements.
NGS 17005 · 2017
Twentynine Palms, California · Geologic investigation
Fault Investigation & Trench Backfill
Fault investigation & compaction testing
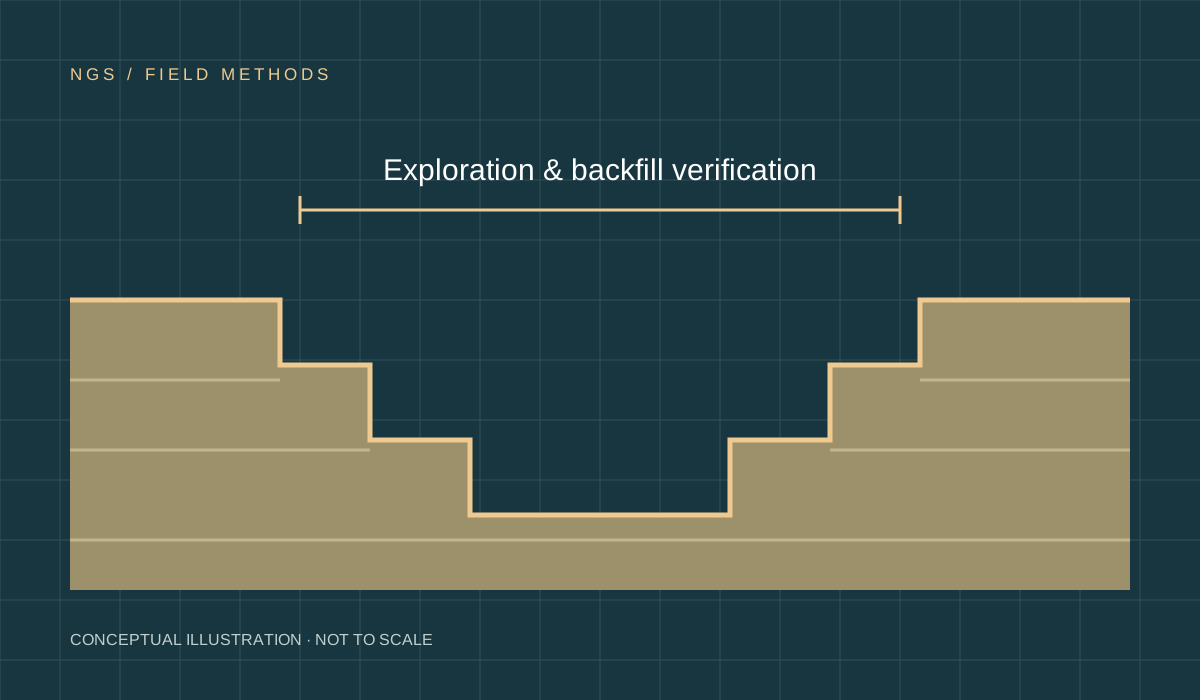
Conceptual trench illustration · Not a site photograph or construction detail
A proposed car wash with an office and convenience store required investigation of potential fault rupture across the development area. The work included an approximately 260-foot-long exploration trench, followed by observation and compaction testing of the upper trench backfill.
≈260 ftexploration trench length
≈12 ftmaximum trench depth
Backfillcompaction testing
More about this project
The trench extended to approximately 12 feet deep. NGS performed sand-cone density testing in the upper five feet of trench backfill. The lower portion was not tested because of access and safety limitations, so the testing scope is limited to the documented upper backfill. The investigation informed planning of the proposed development.
NGS 23033 · 2023
Joshua Tree, California · Septic planning
Desert Septic Percolation Testing
Septic percolation testing & shallow exploration
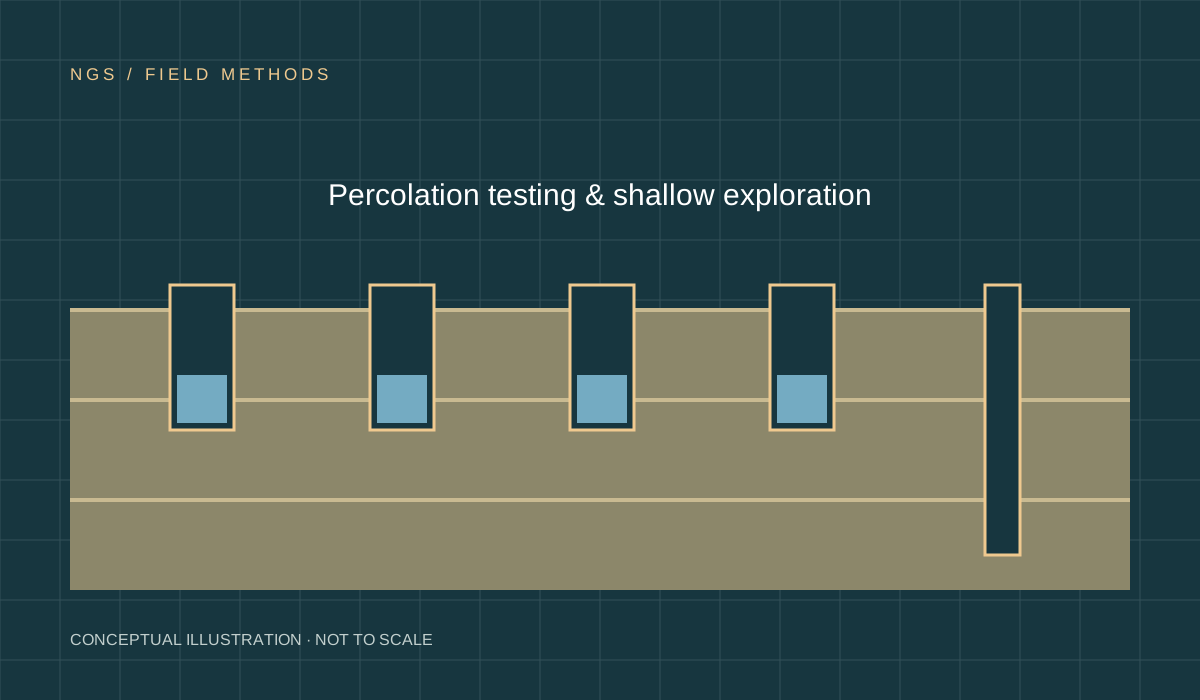
Conceptual testing illustration · Not a site photograph or septic design
For a proposed single-family residence, NGS performed four leach-line percolation tests at three feet below the ground surface, supported by a nine-foot exploratory hand-auger boring. The program documented water-level changes and subsurface conditions for septic planning in desert soils.
4percolation tests
3 ftpercolation test depth
9 ftexploratory boring depth
More about this project
The November 2024 field records describe silty sand, a shallow caliche layer and caving during excavation. Field preparation and observations were recorded alongside the percolation measurements. The work provides site-specific test information for the septic evaluation; it does not represent construction or approval of a septic system.
NGS 24082 · 2024
Littlerock, California · Residential
Residential ADU Investigation
Preliminary geotechnical investigation
Conceptual residential investigation illustration · Not the proposed building design
For a proposed single-story, approximately 722-square-foot detached ADU, NGS used two hand-auger borings to investigate the shallow subsurface. The borings reached 10 feet and 8.5 feet, providing samples for laboratory testing and project-specific foundation and grading recommendations.
722 sq ftproposed detached ADU
2hand-auger borings
10 ftmaximum boring depth
More about this project
The investigation included moisture and dry-density measurements, a laboratory compaction relationship, direct-shear testing and hydroconsolidation testing. The program demonstrates a focused investigation for a smaller residential development, with the exploration and testing tailored to the proposed structure.
NGS 26026 · 2026
Fontana, California · Construction verification
Industrial Grading & Compaction
Earthwork observation & compaction testing
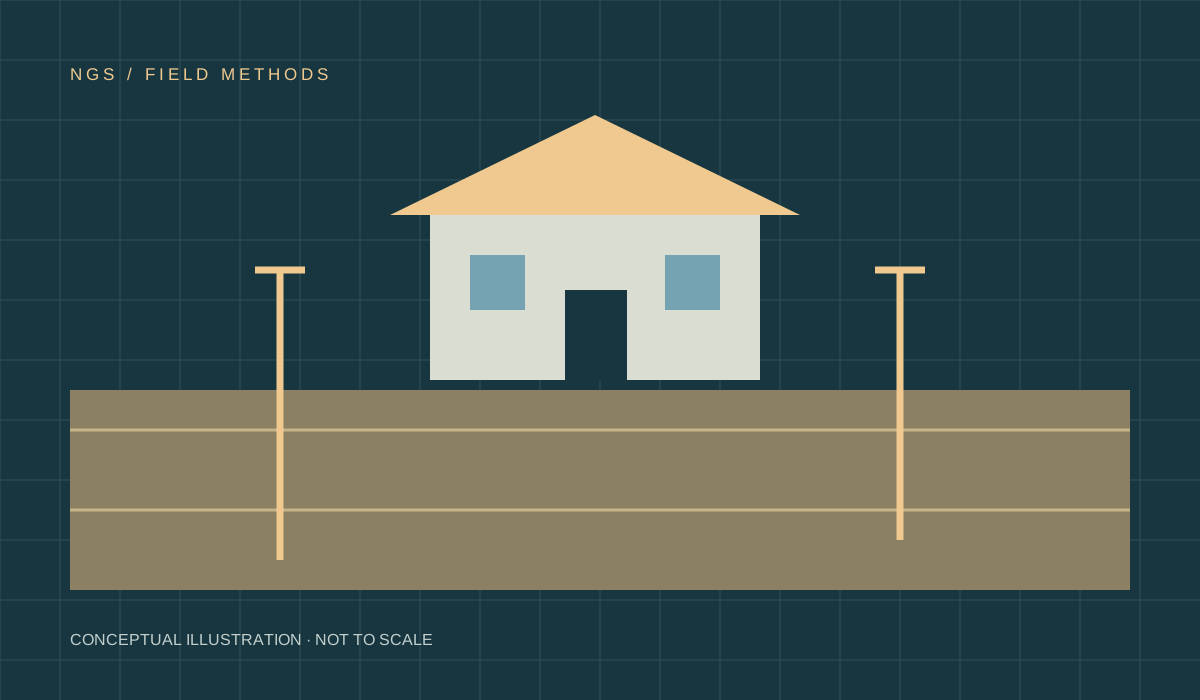
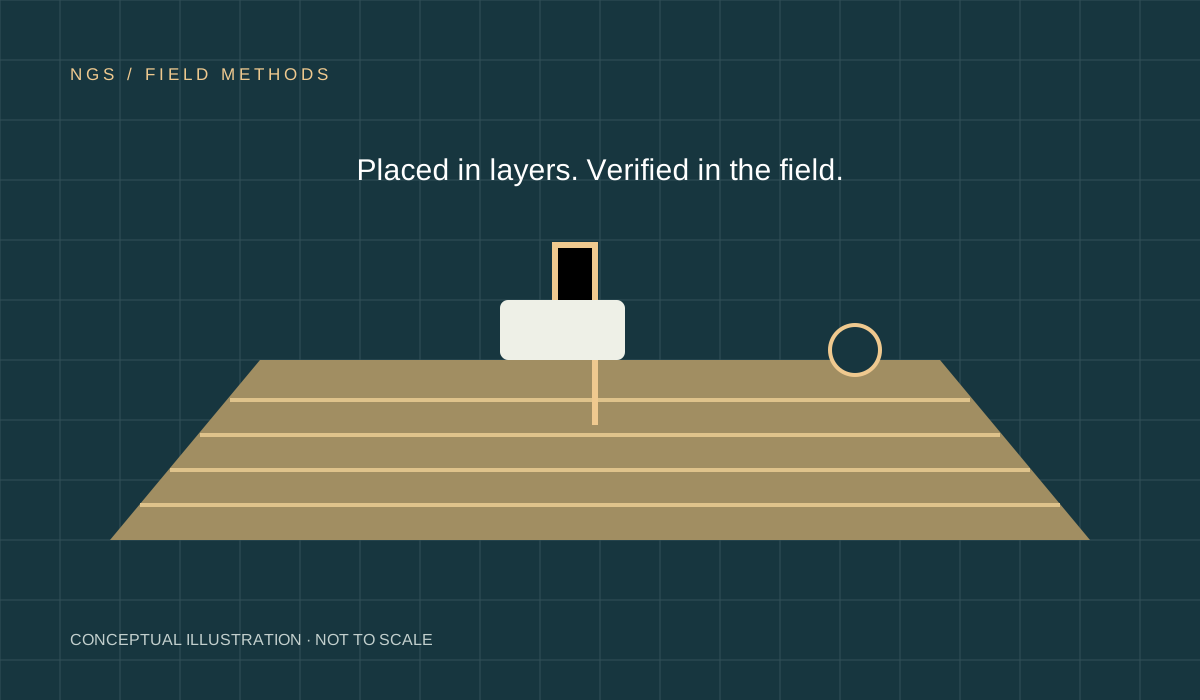
Conceptual earthwork illustration · Not a site photograph or grading detail
NGS supported grading for a tilt-up warehouse building pad and parking-lot subgrade. Nuclear-gauge and sand-cone testing, together with excavation-bottom observations, documented the earthwork as fill was placed and compacted.
Padwarehouse building
Subgradeparking area
2022construction testing
More about this project
The documented construction work ran from July 25 through August 8, 2022. NGS observed the excavation bottom, monitored engineered-fill placement and prepared final compaction documentation for the building pad and parking subgrade. The scope is specific to these earthwork areas.
NGS 22076 · 2022
A CLOSER LOOK AT THE WORK
Different sites. Specific questions.
Explore the development, investigation and follow-through behind four more NGS assignments.
Engineering observation, manometer floor-level survey and follow-up evaluation.
PRINCIPAL’S PRIOR EXPERIENCE
A broader perspective.
Before establishing NGS, Maihan developed experience in transportation, materials testing and construction quality assurance. These assignments are part of his professional background at prior firms.