
The complete development
The proposed development included a single-story childcare facility of approximately 9,993 square feet and a separate single-story retail building of approximately 2,550 square feet. The site plan also included a playground, parking and drive aisles, a shared trash enclosure, landscaping and utilities.
The approximately 1.95-acre property lies along Knabe Road in the Temescal Valley area of Riverside County. An ascending slope along the southern side and a descending slope along the eastern side made the relationship between the proposed improvements and surrounding ground an important part of project planning.
Exploration across the site
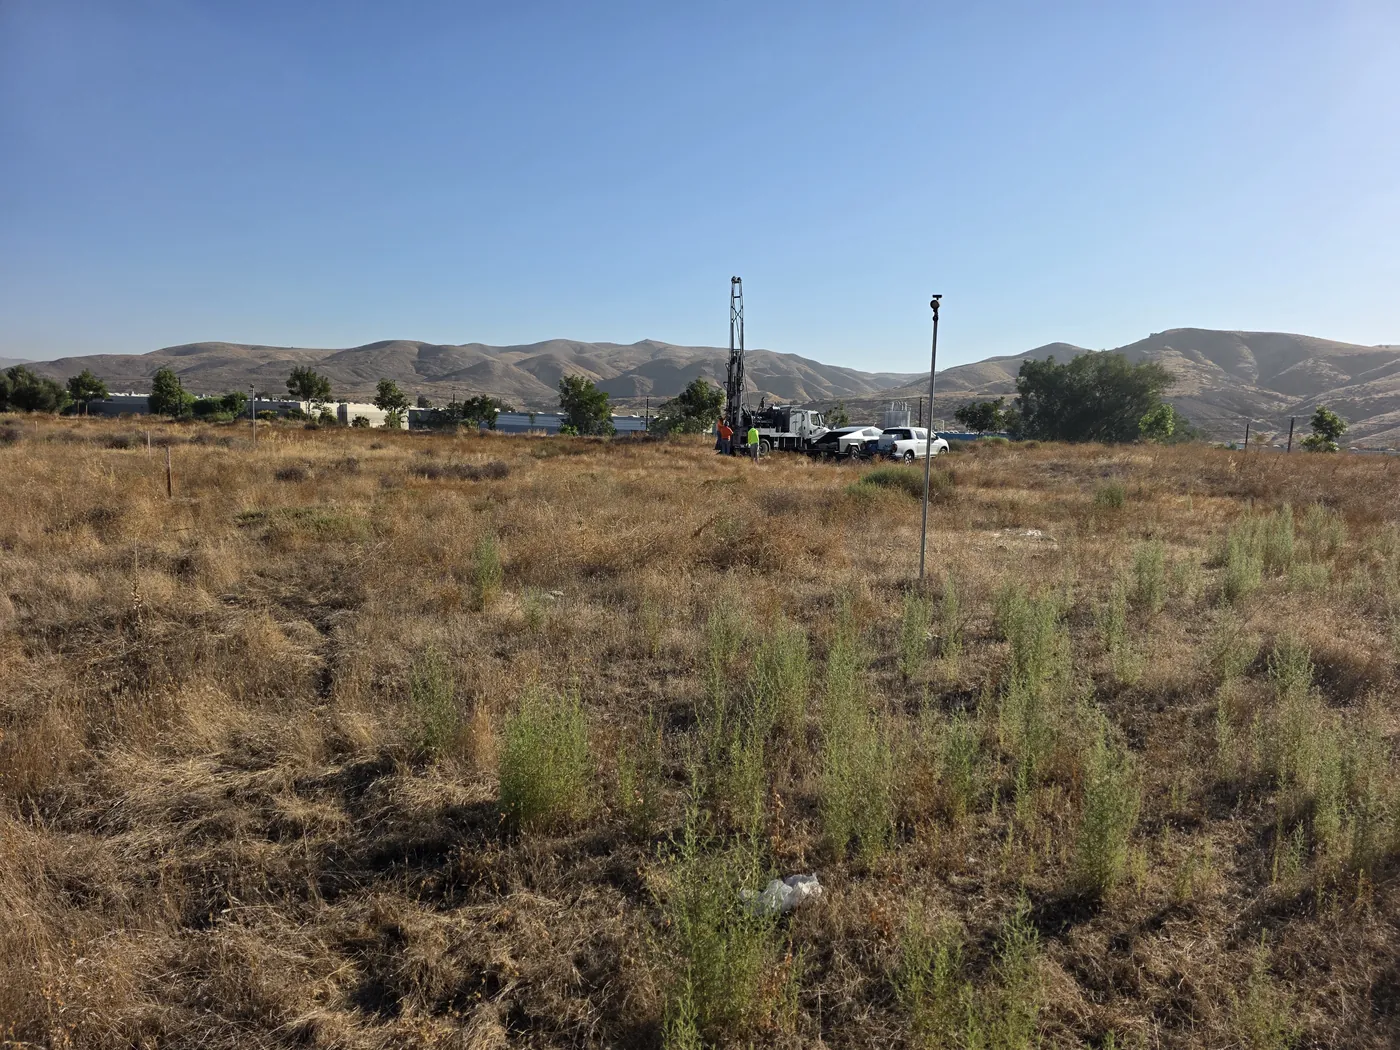
NGS advanced six exploratory borings with a truck-mounted drill rig. The investigation covered the childcare and retail building areas, parking and future development areas, and the shared trash-enclosure area. The deepest exploratory boring reached 56.5 feet below the existing ground surface.
The field program included logging the materials encountered, recording penetration resistance and collecting samples for laboratory evaluation. Testing addressed soil classification, moisture and density, compaction characteristics, shear strength and other properties relevant to the proposed construction.
Stormwater testing alongside the building investigation
Four additional borings were advanced for stormwater percolation testing. The field results provided site-specific information for infiltration planning alongside the building and earthwork recommendations.
The geotechnical and stormwater work were presented in one report. Bringing these services together helped the design team consider how building foundations, site grading, pavement and infiltration facilities relate to the same subsurface conditions.
Recommendations tied to the developing plans
The report addressed the proposed development and the conditions encountered during the investigation. It also identified the need to coordinate final grading, foundation elevations, slope setbacks, drainage outlets and temporary excavations with the geotechnical recommendations.
Final grading and foundation plans were not available when the report was prepared. Review of those plans was identified as a further step. The work described here is the geotechnical investigation and stormwater testing for the proposed development.
Engineering services by Noorzay Geotechnical Services, Inc. Meet Maihan Noorzay, M.S., P.E., G.E.