Review the proposed facilities
Provide the preliminary layout and anticipated bottom elevations or depths for proposed basins, trenches, chambers or permeable pavement. Testing should address the ground associated with the intended design.
 Noorzay Geotechnical Services, Inc.
RIVERSIDE BASED · SERVING SOUTHERN CALIFORNIA
Site-specific percolation and infiltration testing for proposed stormwater facilities. NGS provides field data and reporting coordinated with the civil design team.
Discuss your projectFIELD DATA FOR DRAINAGE PLANNING
Stormwater infiltration testing helps the civil engineering team evaluate how water enters the ground at a proposed facility. NGS coordinates the testing location and depth with the available drainage concept, site conditions and applicable project criteria.
Provide the preliminary layout and anticipated bottom elevations or depths for proposed basins, trenches, chambers or permeable pavement. Testing should address the ground associated with the intended design.
Borings or other appropriate exploration describe the materials encountered at the test locations. The logs provide context for the measurements, including changes in soil type and field limitations.
Field testing follows the procedure selected for the project. Where percolation testing is used, the recorded water-level changes and test geometry support the calculation of the applicable rates.
NGS documents test locations, depths, procedures and results for the design team. The report identifies relevant limitations and distinguishes measured or calculated field values from values adopted for design.
COORDINATING WITH THE CIVIL ENGINEER
Subsurface conditions vary across a property and with depth. Test results need to be considered with the facility location, grading concept and other project information when the design team evaluates stormwater options.
A percolation measurement can include water movement through the sides and base of a test hole. An infiltration value derived from that test depends on the procedure and calculations used. The report should make clear which result is being provided.
A measured or calculated field rate is not automatically the final design rate. Applicable adjustments, factors and design criteria need to be addressed by the project team for the proposed facility.
A relocated or deeper facility may encounter different materials. Share updated plans so we can review whether the earlier testing represents the revised infiltration area.
Where stormwater testing accompanies a building investigation, the scopes can be planned together. Foundation recommendations, earthwork, proposed drainage facilities and the testing program each need to address the development being considered.
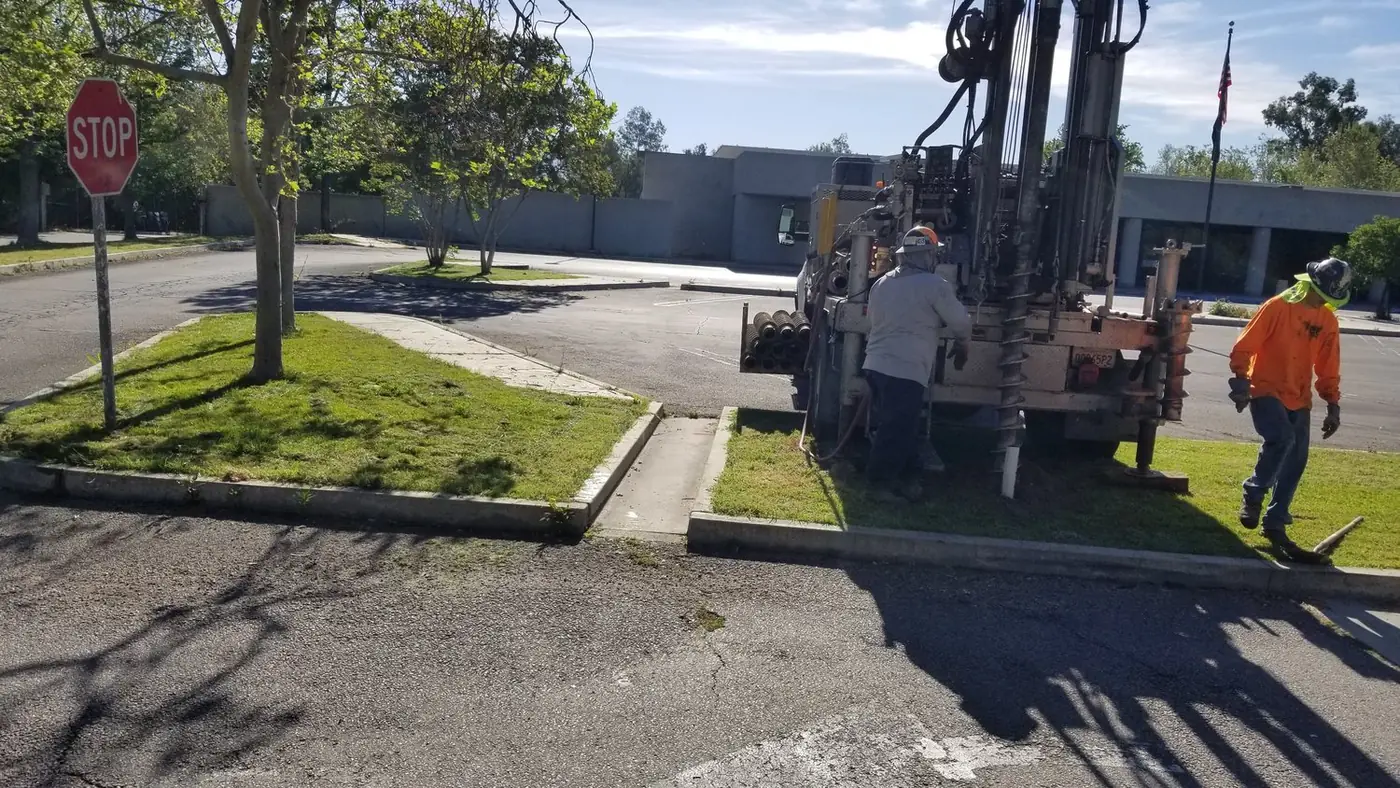
Redlands, California · RELATED PROJECT EXPERIENCE
NGS investigated an approximately five-acre corporate campus redevelopment involving reuse of an existing building, multistory additions, a separate building and associated improvements. The stormwater work supported planning for proposed chambers and pervious pavement alongside the broader geotechnical investigation.
Explore the projectBEFORE WE PREPARE A PROPOSAL
Email is strongly recommended because Maihan is often in the field. The following information helps us develop an appropriate scope. Preliminary plans are useful; tell us which details are still being decided.
Send the site address or assessor’s parcel number, available civil or grading plans, proposed facility types and locations, and the anticipated testing depths or bottom elevations.
Include agency comments, the project’s stormwater criteria, previous geotechnical or infiltration reports and contact information for the civil designer. Identify any unresolved design questions.
Let us know about pavement, operating facilities, gates, utilities, water supply and work-hour restrictions. These details help us plan the field program around the site.
PLANNING YOUR PROJECT
A preliminary concept can support early investigation, but the planned facility locations and depths are important. Discuss what is known and what is likely to change so the testing can be scoped for the current project stage.
Do not assume the result is interchangeable. The test purpose, location, depth, procedure and reporting criteria need to be reviewed against the proposed stormwater facility.
The testing scope provides subsurface information and the agreed geotechnical evaluation. Drainage sizing, system layout and other civil design work should be coordinated with the project’s civil engineer and clearly identified in the proposal.
The results give the design team a basis for evaluating the proposed approach. Additional investigation, a different location or a revised facility concept may need to be discussed rather than assuming the original layout is feasible.
OFFICIAL PLANNING RESOURCE
The Riverside County Flood Control and Water Conservation District publishes a Low Impact Development BMP Design Handbook with infiltration testing guidance. The applicable project requirements and reviewing jurisdiction should be confirmed for the proposed site.
RELATED SERVICES
Related exploration can be planned around the full development scope and the information needed by the design team.
FROM OUR PROJECT EXPERIENCE
See how the Knabe Road investigation addressed proposed childcare and retail buildings alongside stormwater testing.