
A home and pool considered together
The project proposed a new, single-story, approximately 4,000-square-foot single-family residence and an associated swimming pool on a vacant Palm Springs property. The preliminary investigation covered the combined residential development.
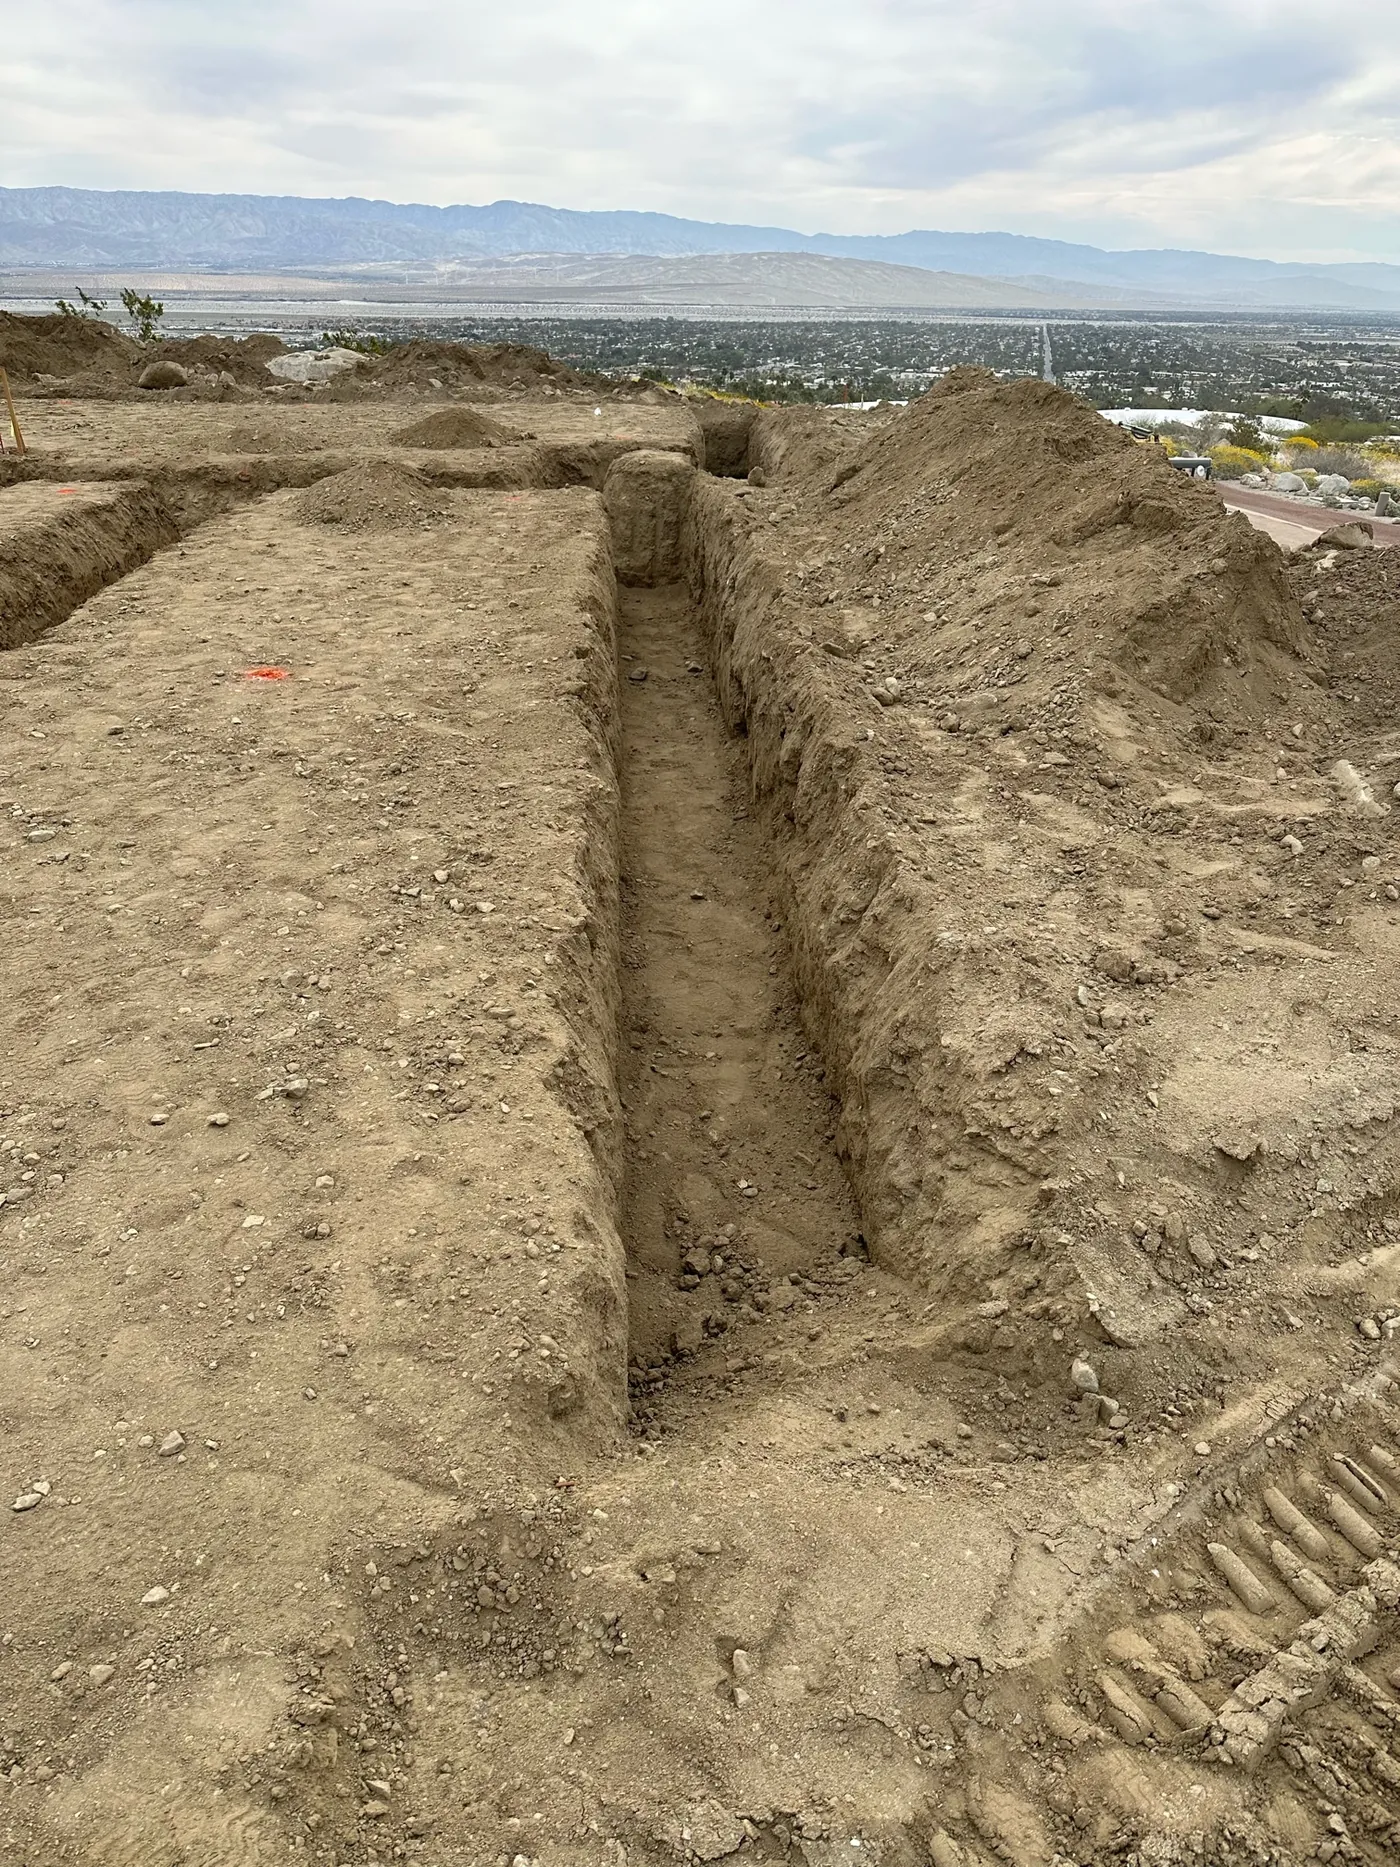
The site had approximately 20 feet of elevation change. The proposed layout, existing topography and coarse subsurface materials informed the investigation and the development of grading and foundation recommendations.
Field methods matched to coarse materials
NGS explored the subsurface with backhoe test pits, supplemented by hand-operated sampling and augering tools. The pits extended to a maximum depth of approximately five feet below the ground surface.
The report documented that the extremely coarse materials prevented use of the intended ring sampler. Bulk samples were collected for laboratory testing, including compaction and shear-strength evaluation. Recording that sampling limitation was part of accurately describing the evidence available for the engineering assessment.
Follow-through as the foundation approach developed
After the preliminary report, NGS prepared supplemental recommendations for an alternative foundation arrangement using piers and interconnected grade beams. The supplemental report addressed bearing in native materials and the handling of boulders and oversized material during excavation and fill preparation.
The recommendations were specific to the proposed construction and required observation of foundation excavations to confirm the bearing conditions. They were not a standard foundation detail for other properties.
Observation and testing during grading
In a later phase, NGS observed the excavation bottom and performed compaction testing during preparation of the slab-on-grade subgrade. The construction report documented removal and replacement of unsuitable near-surface material and the placement of compacted fill in that area.
The final compaction documentation was limited to the slab-on-grade subgrade described in that report. This distinction keeps the documented construction-testing scope clear while showing how the investigation, supplemental recommendations and field observations connected across the project.
Engineering services by Noorzay Geotechnical Services, Inc. Meet Maihan Noorzay, M.S., P.E., G.E.