Review the plans and setting
We review available plans, previous reports and relevant geologic information. Proposed building locations, foundation loads, grading, nearby slopes and agency comments help define the investigation.
 Noorzay Geotechnical Services, Inc.
RIVERSIDE BASED · SERVING SOUTHERN CALIFORNIA
Geotechnical investigations for single-family homes, accessory dwelling units, additions and swimming pools. Get recommendations tied to your proposed construction and the conditions beneath your site.
Discuss your projectGEOTECHNICAL INVESTIGATION FOR HOMES
A new home, detached ADU, addition or swimming pool changes how a site will be used. NGS considers the proposed improvements together with existing structures, access, terrain and the subsurface conditions. Tell us about all planned work so the investigation addresses the development as a whole.
We review available plans, previous reports and relevant geologic information. Proposed building locations, foundation loads, grading, nearby slopes and agency comments help define the investigation.
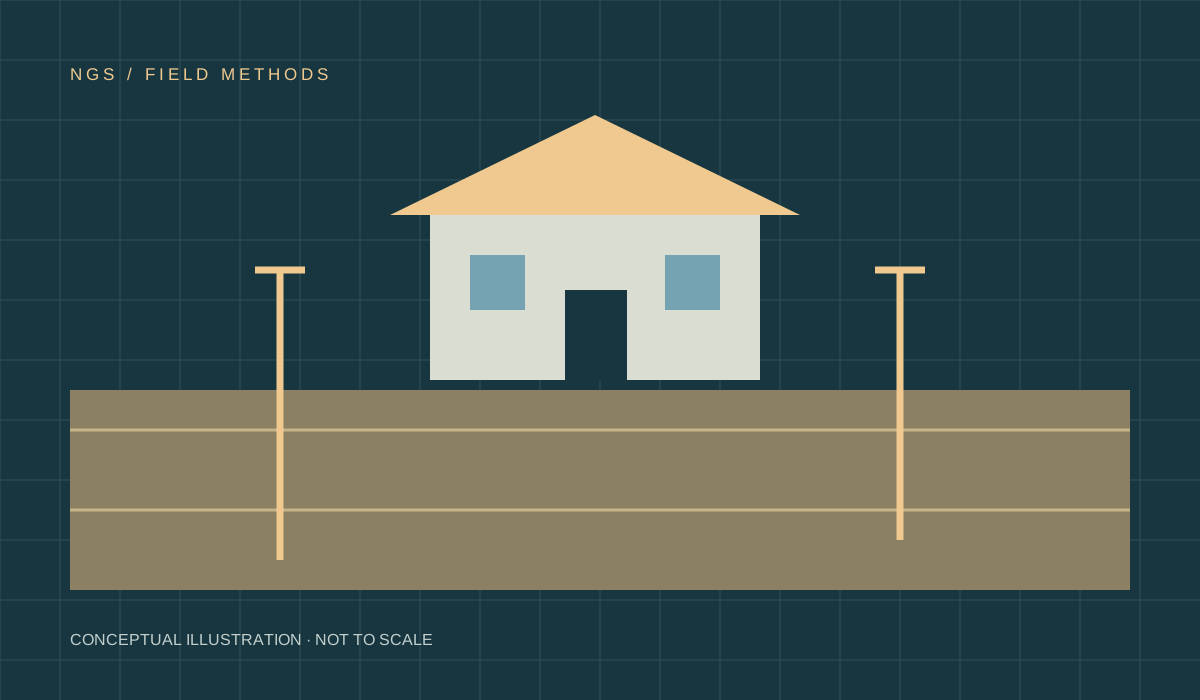
Field exploration documents the soil profile and obtains samples for testing. The method and depth depend on the project and site conditions. Hand-auger exploration may suit some small projects; other sites require a drill rig or a different exploration program.
Laboratory testing helps evaluate the engineering behavior of the materials encountered. The program may address moisture and density, compaction characteristics, shear strength, volume change and preliminary soil corrosivity, as appropriate to the scope.
The report connects the findings to the proposed construction. Recommendations may address earthwork, foundation support, slabs, settlement, expansive soils, drainage and other relevant geotechnical considerations.
WHAT THE REPORT PROVIDES
A preliminary geotechnical report documents the work performed and the conditions encountered. It gives the architect, structural engineer and civil engineer a basis for incorporating ground-related recommendations into their plans.
The report describes the project, site observations, exploration and applicable geologic context. Boring logs and laboratory results support the engineering evaluation.
Seismic and geologic issues are considered as appropriate to the assignment. A shallow investigation and qualitative hazard screening do not automatically include a detailed liquefaction or other specialized analysis; the proposal identifies the work to be performed.
Design recommendations apply to the project and conditions evaluated. Changes in building location, loading, grading or the planned improvements can require review or additional investigation.
Plan review, responses to agency comments, excavation observations and construction testing can be arranged for the next phase. These services should be discussed when the scope is prepared.
Littlerock, California · RELATED PROJECT EXPERIENCE
For a proposed single-story detached ADU of approximately 722 square feet, NGS used hand-auger exploration and laboratory testing to develop foundation and grading recommendations. The investigation addressed the proposed ADU on a property with an existing home.
Explore the projectBEFORE WE PREPARE A PROPOSAL
Email is strongly recommended because Maihan is often in the field. The following information helps us develop an appropriate scope. Preliminary plans are useful; tell us which details are still being decided.
Send the site address or assessor’s parcel number, a brief description of the home or ADU, and any additions, pools, retaining walls or other improvements planned at the property.
Include a site plan, preliminary architectural or grading plans, structural information if available, and any building-department or plan-check comments. Previous soils reports can also be useful.
Describe gates, overhead obstructions, steep ground, pavement or other access limitations. Share the project stage and desired schedule so fieldwork and reporting can be coordinated.
PLANNING YOUR PROJECT
No. The proposed building, existing site conditions and reviewing authority affect the scope. Send the available plans and agency comments so we can evaluate what is appropriate for your project.
Yes, when both are included in the agreed scope and the plans provide sufficient information. Identify the pool, home and other planned improvements at the outset so exploration and recommendations can address their different locations and needs.
The investigation provides design and earthwork recommendations. Observation and testing during construction are a later phase of service, with their own scope and scheduling. We can discuss both phases while preparing your proposal.
The development, exploration method, access, testing needs, available records and review requirements all affect the work. NGS prepares a project-specific proposal after reviewing the information you provide.
RELATED SERVICES
A residential project may also need septic or stormwater testing, or observation during grading. Identifying those needs early helps the team plan the investigation.
FROM OUR PROJECT EXPERIENCE
Explore a home and pool investigation and a two-lot project with separate septic studies.