
The proposed redevelopment
The project called for conversion of an existing post-office building into a corporate campus center. Proposed improvements included three additions to the existing building, a separate building, and associated parking, driveways and utilities. The proposed structures ranged from two to four stories.
NGS performed a preliminary geotechnical investigation of the approximately five-acre study area. The assignment brought together subsurface exploration, laboratory evaluation and stormwater percolation testing to support the proposed building and site improvements.
Exploration for building and site design
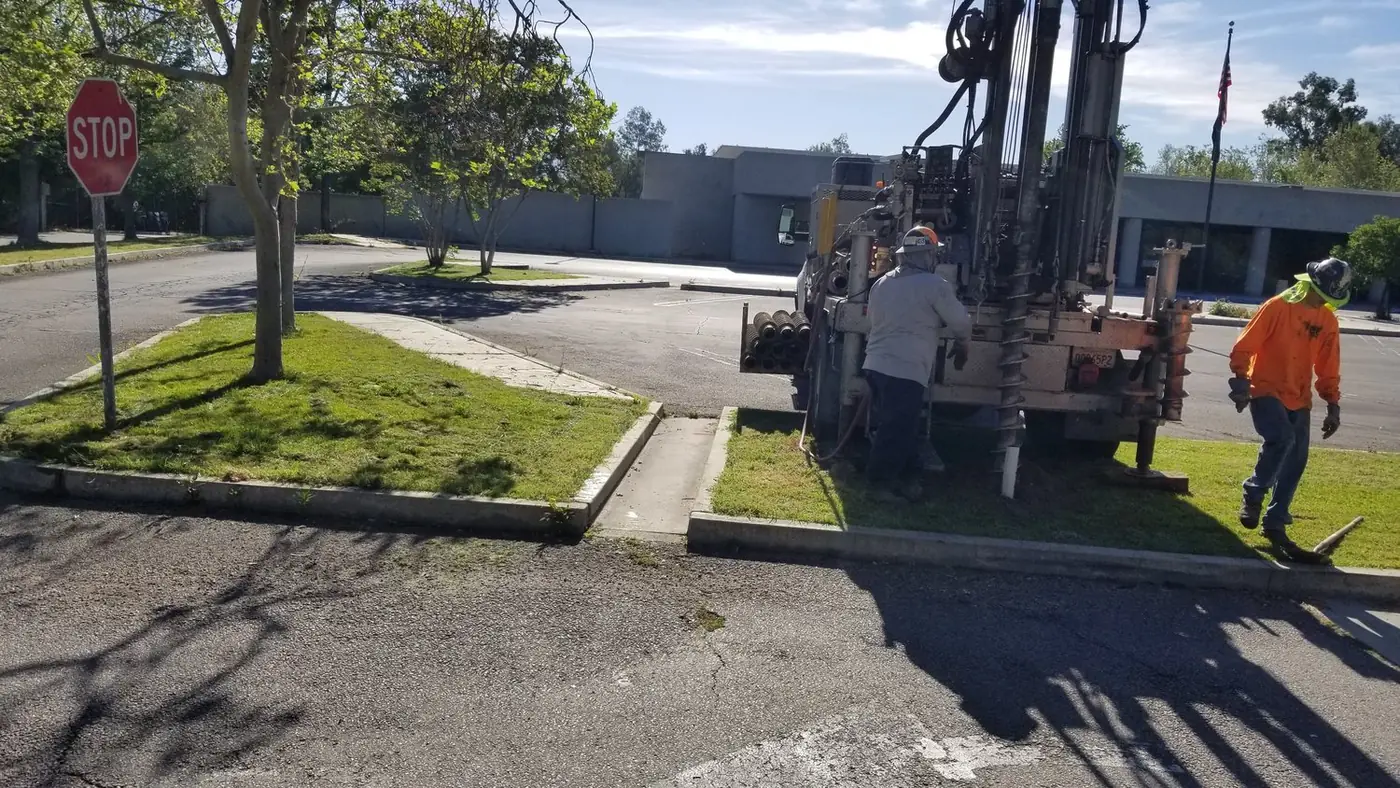
Nine exploratory borings extended to a maximum depth of 61 feet below the existing ground surface. NGS logged the encountered materials, recorded penetration resistance and collected relatively undisturbed and bulk samples for laboratory testing.
The laboratory program included moisture and density measurements, compaction characteristics, direct-shear testing and soil-classification testing. R-value testing supported preliminary pavement recommendations. This information helped connect the subsurface conditions with foundation, earthwork and site-development considerations.
Stormwater investigation alongside the building study
The proposed site improvements included stormwater management facilities. NGS performed percolation testing in 14 test holes extending approximately four to ten feet below the ground surface. The testing addressed proposed stormwater chambers and pervious pavement.
Including stormwater testing in the investigation allowed the site team to consider subsurface conditions for both building support and stormwater planning. The resulting report documented the field work and provided recommendations relevant to the proposed improvements.
A coordinated set of geotechnical recommendations
The preliminary report addressed site grading, foundation support, settlement, slabs, pavement, seismic design criteria, and excavation and shoring considerations. The investigation was tailored to redevelopment around an existing building and the proposed multistory additions.
Final grading and foundation plans were not available when the report was prepared. Review of those plans was identified as a subsequent step so the geotechnical recommendations could be checked against the final design. This project summary covers the preliminary geotechnical investigation and stormwater testing for the proposed development.
Engineering by Noorzay Geotechnical Services, Inc. Meet Maihan Noorzay, M.S., P.E., G.E.